Port Hueneme ConcretePort Hueneme ConcreteRequest an estimate(805) 269-8744

Concrete footings in Port Hueneme CA - a solid base sized for your soil and load

Building an addition, deck or post that needs solid support? We plan each footing around your load and lot, so it carries the weight.

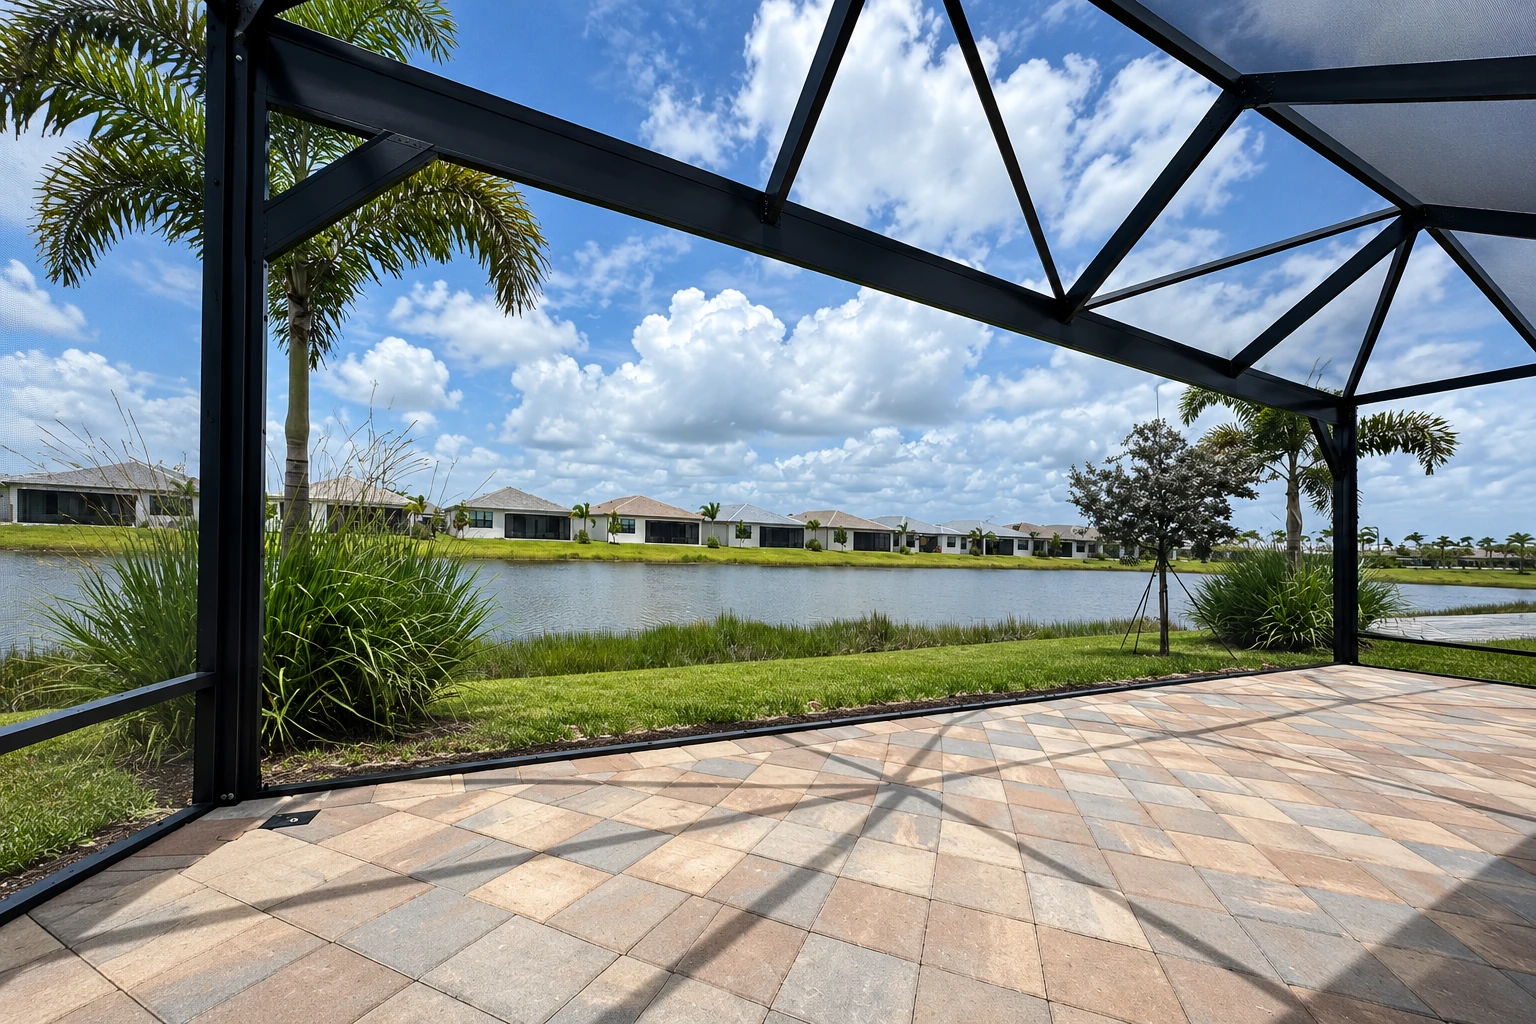
Decorative patio pavers beneath a black metal frame, overlooking a grassy bank and pond.

What kind of footing does my project need?

Concrete footings in Port Hueneme are the hidden base under an addition, deck, patio cover or wall, the part that takes the weight above and passes it down into the soil, and the right one depends on what you're building and the ground it sits in.

Most calls start with something new going up, like a room addition, a patio cover or a garage, and sometimes with an old footing that let a post or a corner sink. The price mostly follows how much footing the job needs, how deep and wide it has to be, how hard the ground is to dig and how much rebar, the steel bars that hold the concrete together, goes in. The schedule turns on the permit and on curing, the stretch where the concrete gains strength before anything gets built on it. Your estimate comes written out, so you can see what's included.

How we build concrete footings

Before we dig, I look at what the footing has to carry and what the lot is like, because the ground under it shapes the whole design. Then our crew marks the layout, digs the trenches or pad holes down to firm soil and cleans the loose dirt out of the bottom, since a footing sitting on loose dirt settles right along with it. We check where water runs on the lot so it moves away from the new work instead of into the trench. We set the forms and rebar, pour, and keep the concrete damp while it cures so it gains strength slowly instead of drying out weak on top. Once it's ready, we strip the forms, backfill around the footing and haul off the extra dirt.

Footings often tie into other work. When new support has to go under an existing patio or garage floor, concrete cutting opens a clean, straight line through the slab instead of a jagged break, and we patch it back after the pour. If part of the house has already dropped, foundation raising can bring it back toward level, and new or added footings are often part of making that hold.

Continuous footings under walls

A continuous footing, which some people call a strip footing, runs in a trench under a wall, so it suits room additions, garage walls and garden walls. It spreads the wall's weight along its whole length instead of loading one spot.

Pad footings for posts and columns

A pad footing is a single block of concrete under one post or column that stands on its own, which is what most decks, patio covers and carports rest on. Each pad is sized for the weight that one post carries.

Thickened-slab footings

Here the footing is built into the floor slab itself, with the concrete poured deeper along the edges or under a heavy spot. It suits garages, sheds and slab-floor rooms where the floor and footing can go in together.

Why Port Hueneme homeowners call Port Hueneme Concrete for footings

The owner looks at your job first

I come out myself to look at the site and write the estimate, and our own crew does the forming, pouring and finishing. That way the plan I talk through with you is the same plan our crew builds, and you know who to ask when a question comes up.

Learned on commercial slabs and footings

Before starting this business in 2017, I poured slabs, footings and parking lots for a large commercial outfit. Those years taught me that most of a good pour comes down to planning and ground work nobody sees later, and that's still where we spend our time.

Licensed and fully insured, with proof

We're licensed and fully insured, and we're glad to show the paperwork at the estimate before you sign anything. You should expect that from any contractor working next to your house, because a footing job means open trenches, heavy concrete and work close to the walls.

Straight talk about what concrete can do

I'd rather spend an extra half hour explaining what to expect than have you surprised later, so we talk through depth, curing and hairline cracks before the pour. Your satisfaction, guaranteed. Call (805) 269-8744 or use the form to set up a visit.

Get a written estimate for your footing

Send the form or call, and we'll reply within one business day to set up a free on-site estimate, with no pressure to book. I'll come look at the lot and what the footing has to carry, then write it all out so you can see what's included. It helps to have your address and a short note on what you're building ready.

Location
Port Hueneme, CA 93041
Hours
Mon–Fri: 6 AM–9 PM, Sat–Sun: 8 AM–10 PM

Building concrete footings in Port Hueneme

In Port Hueneme, the city's Building and Safety Division handles plan check and permits for new construction, alterations and demolition. A footing usually goes in as part of one of those, and whether yours needs a permit depends on what's going on top of it, so I'll tell you at the estimate and we'll take care of the application with the city.

Port Hueneme sits on the Oxnard Plain, where groundwater runs high and the city notes that liquefaction, wet ground losing its strength in a strong quake, is possible across the whole region. The city asks for homes and other buildings to be as shock resistant as is feasible, based on each site's soil and its building codes, so the ground on your lot has a real say in how deep and wide the footing goes. Around here most of our footing calls are for additions, patio covers and decks on established lots, often close to the neighbor's fence, and we plan the same way on jobs in Oxnard, Ventura and the other cities around us.

Questions about concrete footings in Port Hueneme

How much do concrete footings cost in Port Hueneme?

Across the US, residential strip footings usually cost about $5 to $19 per linear foot, and that covers the concrete, labor, trench digging, forms and any rebar. Where a job lands in that range comes down mostly to depth, width, steel and how tough the dig is. We price your footing on site at the estimate.

What is the best way to plan a footing for a home addition?

Plan for more than the weight. California's residential foundation rules also look at surface water, drainage below ground, how close the footing sits to a slope and its minimum depth. We work through those on your lot before the trench is laid out, so the design fits the ground and not just the drawing.

How do I apply for a building permit in Port Hueneme?

Port Hueneme takes every permit application through its online OpenGov system. On our footing jobs, that filing is part of what we take care of for you.

Is my lot in Port Hueneme in an earthquake hazard zone?

You can check by typing your address into the state's EQ Zapp map, which also shows when the state hasn't evaluated an area yet. The state's hazard zone requirements don't apply to a single-family frame home of up to two stories that isn't part of a development of four or more units, though local agencies can ask for more than state law does. Either way, we design the footing around the soil on your lot.

How much can a concrete contractor ask for as a down payment in California?

The Contractors State License Board limits the down payment on a home improvement job to $1,000 or 10 percent of the contract price, whichever is less. After that, payments are listed in the contract and match work completed or materials delivered, so you pay as the job moves along.

What license should a concrete contractor have in Port Hueneme?

The state board's C-8 Concrete Contractor class is the one that covers forming, pouring, placing, finishing and installing concrete. Port Hueneme also requires every contractor working in the city to hold a valid city business license, so ask to see both before you sign.

Call (805) 269-8744