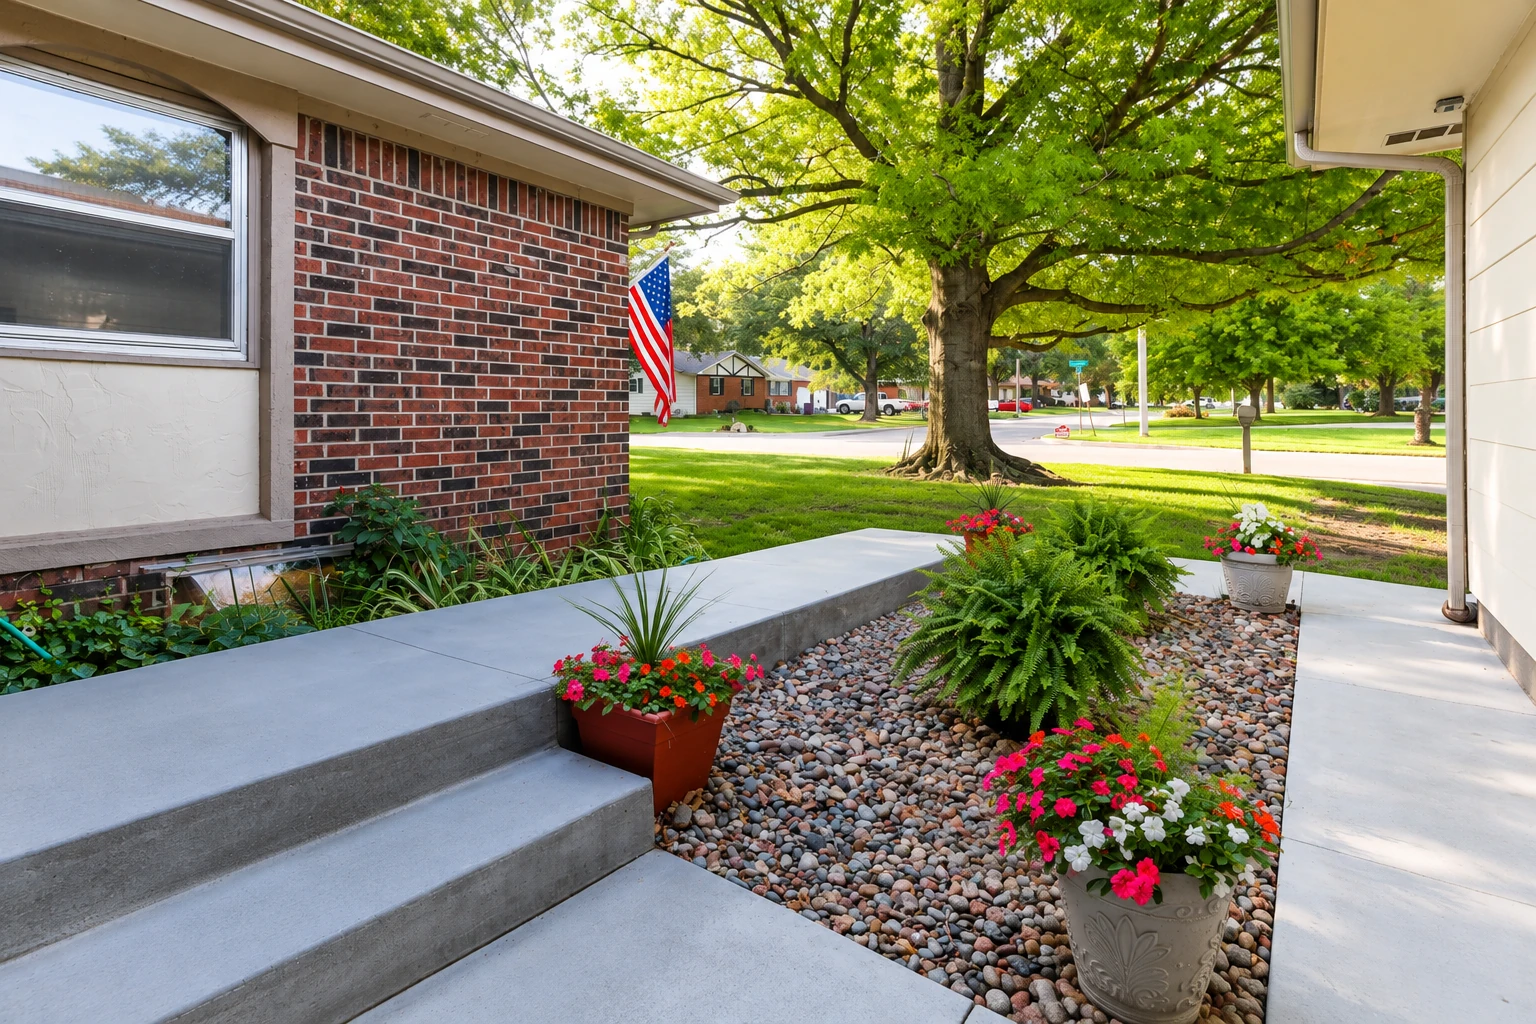
At the estimate I lay out poured and precast side by side, with what each costs, the sizes you can get and how long you'll wait, so you can pick what suits your entry. On the day, our crew breaks out the old steps if there are any and checks where the water runs, because steps that lean toward the house send rain right at your door. We dig down for the footing, which is the concrete base the steps sit on, and pack the ground under it firm, since a base that's only raked flat settles with the dirt and takes the steps with it. For poured steps we build the forms, set rebar, the steel bars inside that hold the concrete together if it cracks, and pour early in the day so the heat can't leave a weak, dusty top, then give the treads a broom finish, a light brushed texture that gives your shoes some grip. Precast steps go onto that same kind of footing and get set level and snug to the house. If something has to give in the budget, I'd rather trim the finish than the footing, because nobody sees the base on day one but it's what decides whether you're calling someone back in a few years.
Steps usually butt up against other concrete, so it pays to plan them together. If you're adding a room that sits on a new slab, our slab foundation building and the steps can go in as one job so they meet the new floor cleanly. When a whole addition needs foundation installation, I plan the entry steps with it so the footings and the steps work as one.
Poured steps for a custom entry
Poured steps cost more, but you get a much wider range of sizes and shapes, like a wide landing or a curve that follows your walk. They suit an entry that isn't a standard size, or a house where you want the steps to match the rest of your concrete.
Precast steps for a standard door
Precast steps cost less because they're hollow and easier to put together, though the sizes and looks you can choose from are limited. They suit a plain front or back door where you want a solid set of steps without paying for custom forms.