Shallow footings for firm ground
Shallow foundations rest on pad or strip footings near the surface, so they take less digging than a deep design. They usually suit lots with firm soil that sit out of reach of floodwater.
Building new or replacing a tired foundation near the coast? We match the design to your soil and lot so the house sits steady.
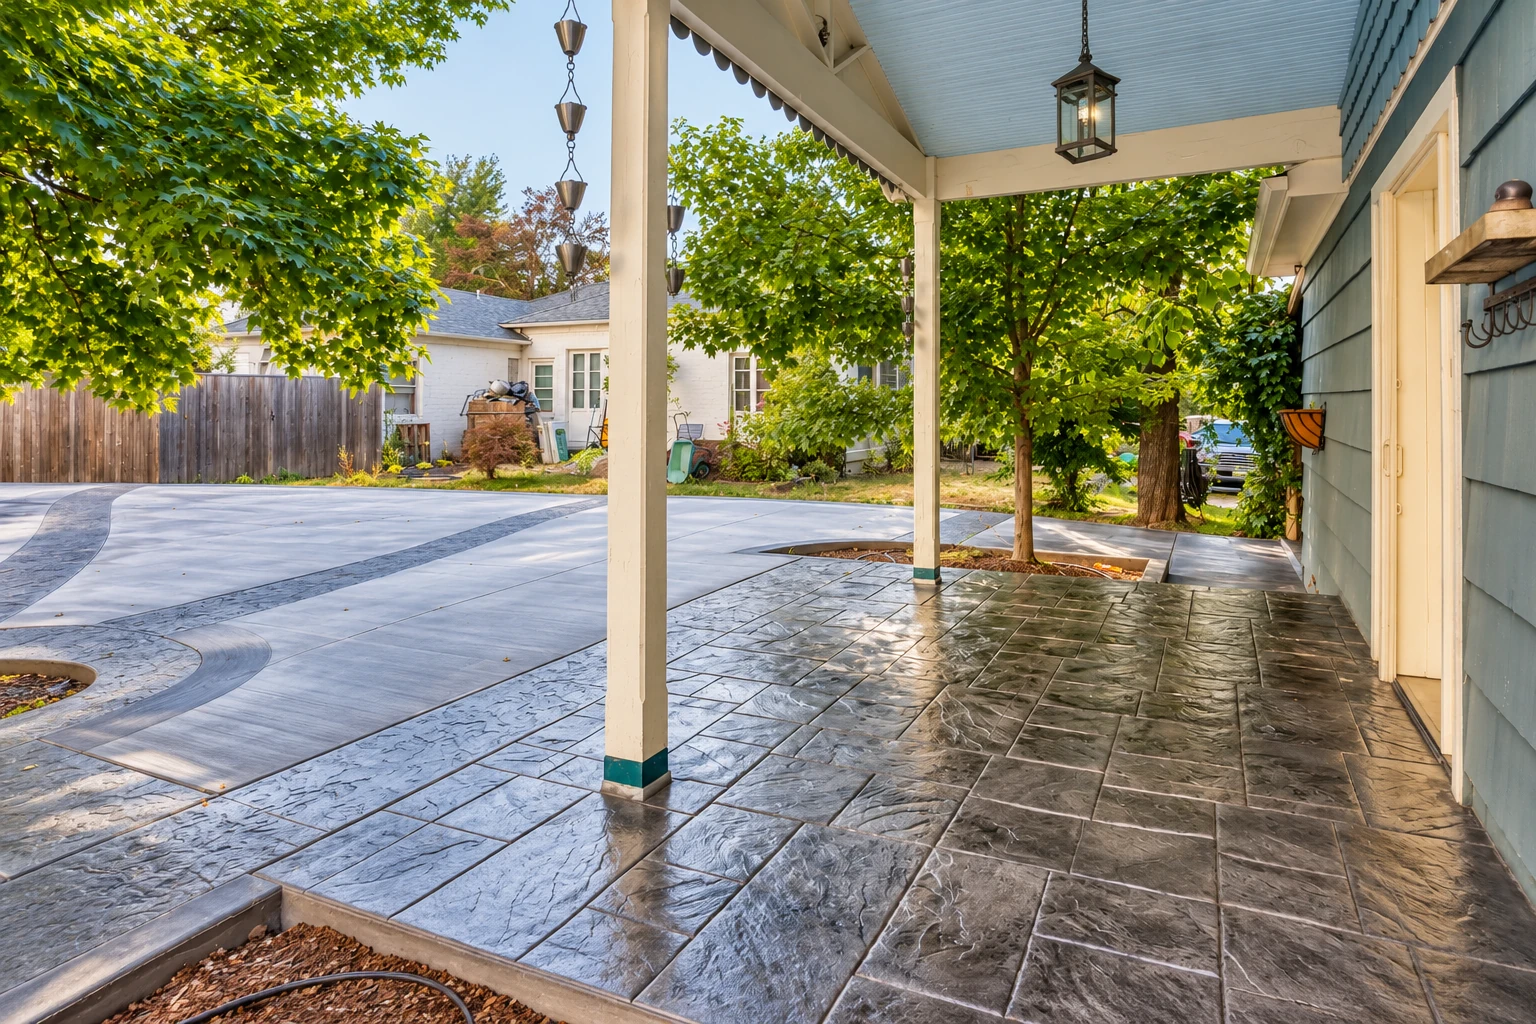
Foundation installation in Port Hueneme means building the concrete base your house stands on, sized and shaped for the soil under your lot and for how close that lot sits to the water.
Most folks who call about a foundation are building new, adding on, or replacing one that's past saving, and near the coast the ground does a lot of the deciding. The price moves with the type of foundation your soil calls for, the size of the house, and how much digging, steel and concrete go into it. The schedule turns mostly on getting the soil tested, the engineering done and any coastal permit approved before we pour. Your written estimate gives you your own numbers and shows what's included. If you're only putting a simple slab under a garage or small addition, our slab foundation page covers that job.
I look at every foundation job myself before anything gets priced, because the lot and the soil decide so much of the design. I started Port Hueneme Concrete here in 2017, and I'll walk the site with you and answer questions on the spot.
The people who set your forms, pour the concrete and finish it are our own crew. California's licensing board counts forming, pouring and finishing concrete as concrete contractor work, and that's what we do every day. Port Hueneme Concrete is licensed and fully insured.
I'd rather spend an extra half hour explaining the soil, the steel and the curing than have you surprised by a crack or a puddle later on. Your satisfaction, guaranteed. When you're ready, call (805) 269-8744 or use the form below.
Send the form or call (805) 269-8744, and we'll reply within one business day to set up a time for me to come look at your lot. The on-site estimate is free and written out so you can see what's included, with no pressure to book. Have your property address handy, plus any soil report or engineer's plans if you've got them.
Building in the coastal zone takes a Coastal Development Permit, and the City of Port Hueneme grants it once the state Coastal Commission has certified the city's coastal program. If your job needs one, we'll tell you at the estimate and take care of the application and inspections with the city. The coast shapes the design too. The city reports that building the port cut off the sand that used to feed its beach, so the shoreline has eroded and shrunk, and it says its spot on the coast gives Port Hueneme a substantial risk of more flooding as the sea rises. Federal coastal building guidance says open foundations on piles, piers or columns barely get in the way of moving floodwater, while closed foundation walls block it, take big forces from breaking waves and floating debris, and are more prone to scour, the soil washing out around them.
Earthquakes matter here as well. California maps Liquefaction Zones, places where wet, loose soil can lose its strength when the ground shakes, and inside them the foundation soils for buildings people live in must be investigated, with cities and counties required to use those maps when they issue permits. That's one more reason we want the soil picture before design. We see the same sandy coastal ground in Oxnard and Ventura, and we work in cities all around Port Hueneme, out to Camarillo, Thousand Oaks and beyond.
The cost is set by what your lot needs, so I price it after seeing the site rather than guessing over the phone. A deep foundation takes more digging, steel and concrete than shallow footings, and soil testing, engineering, the size and shape of the house, how easy the lot is to get equipment onto and any coastal permit all add to it. The written estimate spells out what's included so you can compare it fairly.
Usually, yes, when the design depends on the soil. The same federal guidance advises giving thought to soil tests on the site so the foundation can be tuned to the ground under your house, and it encourages talking with a licensed professional engineer before construction starts. That lines up with how we work, since we want that picture before we design.
For holding a house against forces that try to lift it or tip it over, yes. The federal guidance says a mat foundation, strip footings tied together in a grid, resists those forces better than separate pad footings. Which one your house gets comes down to the soil and the engineer's design, and I'll go over it with you at the estimate.
The coastal zone generally reaches 1,000 yards inland from the mean high tide line, so lots near the beach may well be in it. You can ask the city to confirm for your property, and I'll check it at the estimate too, since it decides whether the coastal permit applies.
Look it up on the California Geological Survey's EQ Zapp map, which shows whether an address lies in a mapped earthquake hazard zone or whether the hazards there haven't been evaluated yet. Bring the result to your estimate so we can factor it into the soil work from the start.