Conventional slab with rebar
This suits most homes and additions on stable ground that drains well. It's the design most builders and inspectors know best, so planning stays simple and the crew can focus on the base and the pour.
Planning a new home or addition on a slab? We line up the trades underneath, prep the ground and pour it level.
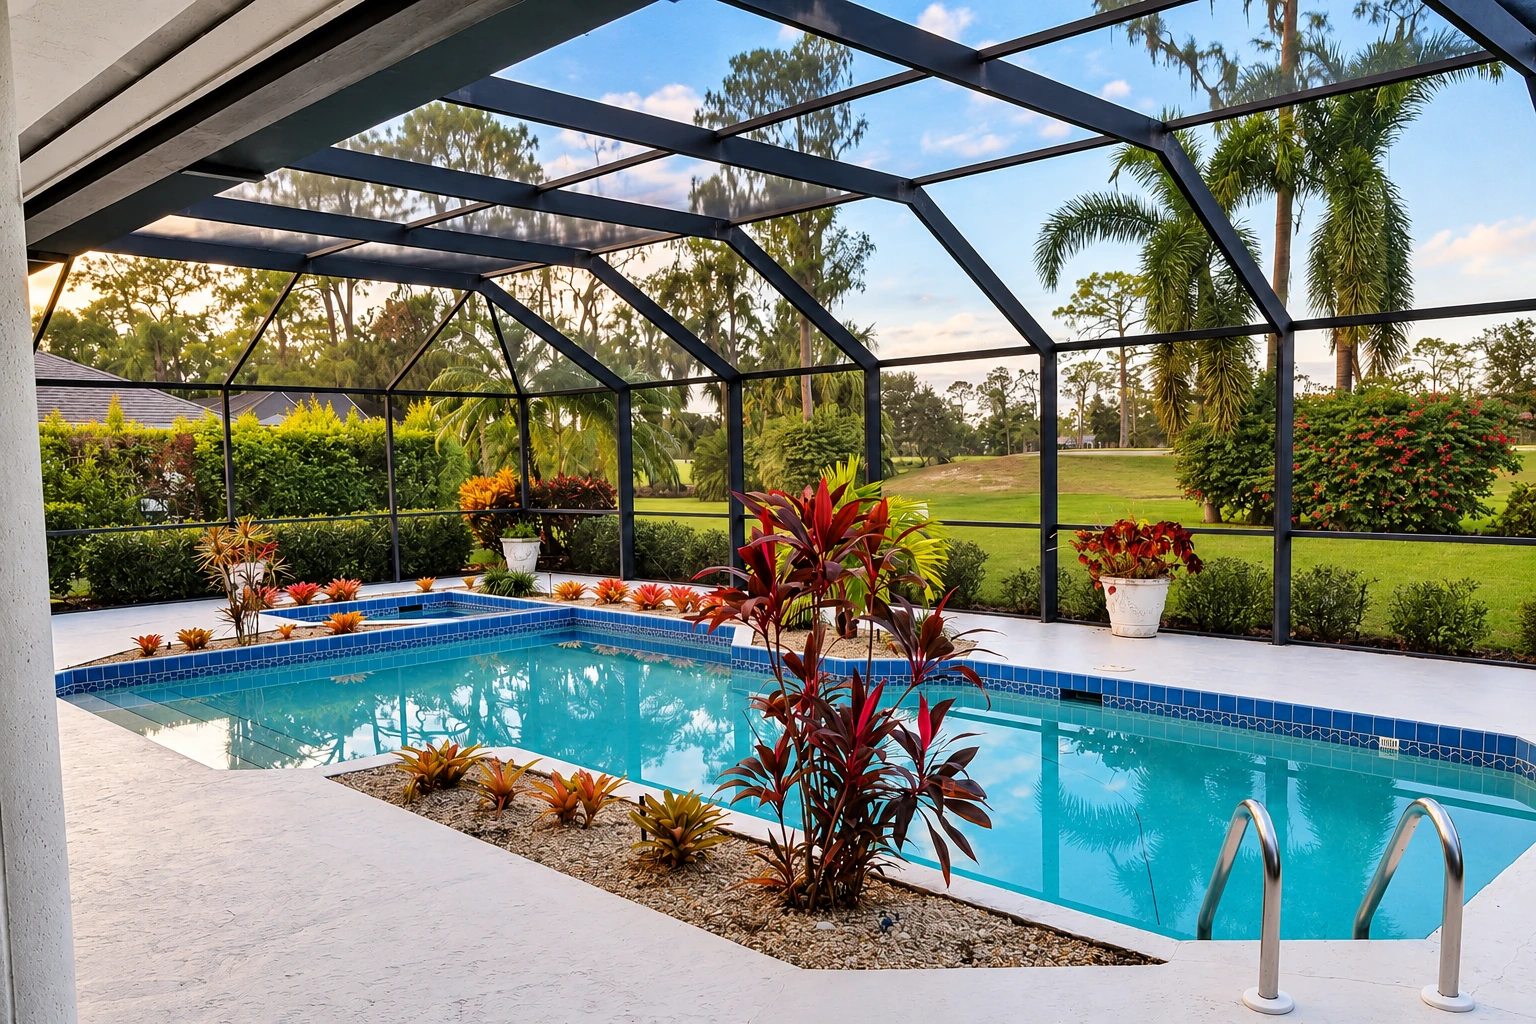
Slab foundation building in Port Hueneme means preparing the ground, then forming and pouring a concrete slab that carries your home, with the plumbing and wiring that run underneath it put in first. The schedule usually depends more on those trades and their inspections than on pour day itself.
Usually you've got plans for a new house, an addition or a small building, and someone has told you it'll sit on a slab. The price mostly comes down to the size in square feet, how much digging and packing the ground needs, whether the design is a regular rebar slab or a post-tensioned one, and any extra work a hazard zone adds. The schedule turns on the plumbing and electrical underneath, their inspections, the permit and the curing time after the pour, and when I come out, the estimate is written out so you can see exactly what's included.
I come out myself to look at the lot, the plans and where the water will go, and I write the estimate so you can see what's included. Our own crew does the forming, pouring and finishing, so the people I brief are the people on your job.
I learned concrete on big commercial jobs, pouring slabs, footings and parking lots for a large outfit, before starting this business in Port Hueneme in 2017. Those years taught me that a good pour comes down to the planning and the ground work nobody sees later.
We're licensed and fully insured. The state's contractor license board describes concrete work as forming, pouring, placing and finishing it, and our crew does all of that on your slab. To set up a visit, call (805) 269-8744 or send the form on this page.
We reply within one business day to set up a time for me to come out. I'll look at the lot and your plans and write up a free estimate with no obligation, so you can see what's included. Have the property address and the slab size in square feet handy, since slab work is priced by the square foot.
A house slab is part of new construction, and in Port Hueneme the city's Building and Safety Division handles permits, plan check and inspections for that kind of work. If your job needs a permit, I'll tell you at the estimate, and we take care of the application and inspections with the city. Two local checks can shape the foundation before plan check. Inside the coastal zone, putting up a building counts as development under the state's coastal rules, and the city's Planning and Zoning Division, which runs the local coastal plan and the city's flood and seismic hazard maps, can tell you what applies to your lot. Ventura County's seismic hazard map shows areas where the ground may liquefy or slide in a strong earthquake, and a lot in a mapped zone may need a hazard study and fixes during permitting. The city also requires every contractor working here to hold a valid city business license.
We're based in Port Hueneme and build slabs in cities all around it, from Oxnard and Ventura to Camarillo, Thousand Oaks and beyond. Near the coast the lots tend to sit flat and low, so we pay close attention to grading the ground so rainwater runs away from the slab instead of pooling against it.
A reinforced concrete slab in the Oxnard area usually costs about $8 to $14 per square foot, and that's the going rate around here, not our own price. Where a job lands in that range depends mostly on the size, the ground prep and the slab design. Our written estimate shows what's included for your lot.
A slab should be walkable within 48 hours, though concrete takes a month to fully cure. Waiting a week before heavier loads go on it is a safe step, so we leave room for that week in the schedule before framing lumber and equipment come in.
All Port Hueneme permit applications now go through the city's online OpenGov system, and the city's building and safety office runs the review and inspections. If your slab needs a permit, we file the application and handle the inspections for you.
It can. On a lot in a state-mapped liquefaction zone, where loose, wet ground can act like liquid in a strong quake, the foundation soils have to be investigated and fixes designed into the home, and the city uses those zones when it issues permits. You can check your address on the state's EQ Zapp map from a phone or computer, and we'll plan any extra ground work in from the start.
Start by finding out whether your lot has shrink-swell soil, the kind that swells when it's wet and shrinks as it dries, and bring it up with your designer early. The trade group for post-tensioning calls these slabs a cost-efficient, high-performance choice for homes on that kind of ground. Whichever design your plans call for, I'll walk you through what it means for the pour at the estimate.
Most bad cracking comes from ground that settles under the slab, concrete that dries too fast in the heat, or steel that wasn't placed right. Fine hairline cracks can still show up as concrete shrinks, which is normal, but the base work and curing are what keep a slab from breaking up.